 QA Report
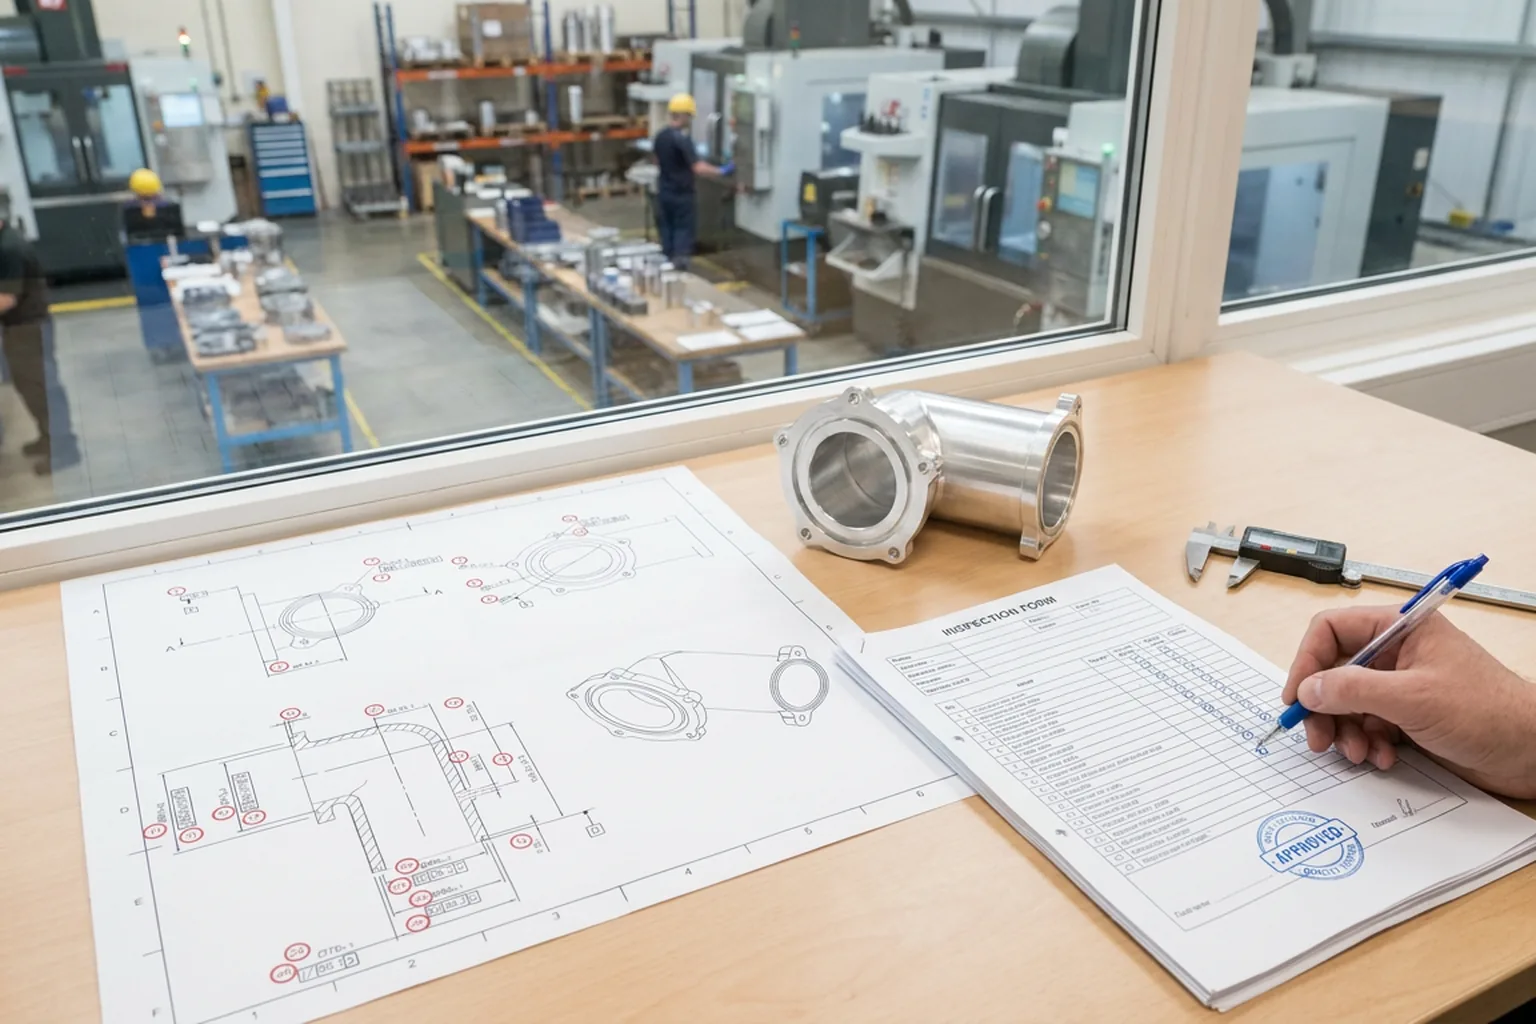

An AS9102 first article inspection report is not a thicker version of your usual inspection report. It is a one-time proof that your process, not just one part, can produce the drawing. Get the scope wrong and the customer sends it back; get Form 3 wrong and they send it back twice. Here is what the standard asks for, when it asks for it, and a template for the form that takes the most work.
AS9102 is the aerospace standard, published by SAE and maintained by the IAQG, that defines how a first article inspection (FAI) is planned, performed and documented. The idea is simple: before a part goes into production, one representative part from the first production run is verified against every requirement on the drawing and the specification, and the evidence is filed in a fixed format. Any AS9100 supplier is expected to follow it, and most primes call it out in their purchase order quality clauses.
The output is the first article inspection report, the FAIR. It has three forms, one ballooned drawing behind them, and a pile of supporting certificates. The word "article" matters: the FAI is done on a real part made by the real process, with production tooling, production operators and production inspection methods. A prototype from the model shop does not count.
One sentence version: a routine inspection report says "these parts are good". A FAIR says "this process, as set up today, makes good parts, and here is every requirement we checked to prove it".
AS9102 requires a full FAI on the first production run of a new part number. After that, a new FAI, full or partial, is triggered by anything that could change the outcome of the process:
When the change affects only some characteristics, the standard allows a partial FAI, sometimes called a delta FAI, covering only the affected characteristics. The reason for a partial FAI and the baseline part number are recorded on Form 1, and your customer may still ask for the full thing. Plan on a full FAI unless the clause says otherwise.
The three forms split the report by what is being accounted for. Rev C, the current revision, kept that structure and simplified the sign-off: one signature on Form 1 now approves the complete FAIR, and the separate signature fields on Forms 2 and 3 are gone.
| Form | Accounts for | What goes on it | Rev C change |
|---|---|---|---|
| Form 1 | Part number | Part number, name, revision and drawing, FAIR number, organization and customer, serial or lot number, full or partial FAI with reason, sub-assembly FAIRs, the approval signature | Field 17 is now "Part Type"; this signature approves all three forms |
| Form 2 | Product | Raw material with certificate numbers, special processes such as heat treat or plating with process spec and approved supplier, functional tests with result and report number | Signature field removed |
| Form 3 | Characteristics | Every dimension, tolerance and note on the drawing, each with a unique number that matches the ballooned drawing, the requirement, the measured result, the tooling used and any nonconformance number | Signature field removed; results column renumbered; reviewer and approver on Form 1 must be different people |
Form 3 is where the time goes. A moderately complex machined part carries 60 to 150 characteristics once every dimension, GD&T callout, thread, surface finish and drawing note is counted, and every one of them needs a row.
Form 3 starts with the drawing, not with the CMM. Every characteristic on the drawing gets a unique identifier, a balloon, and that number is what appears in the first column of Form 3. A reviewer reads the FAIR with the ballooned drawing beside it: balloon 14 on the drawing, row 14 on the form, requirement, result, done.
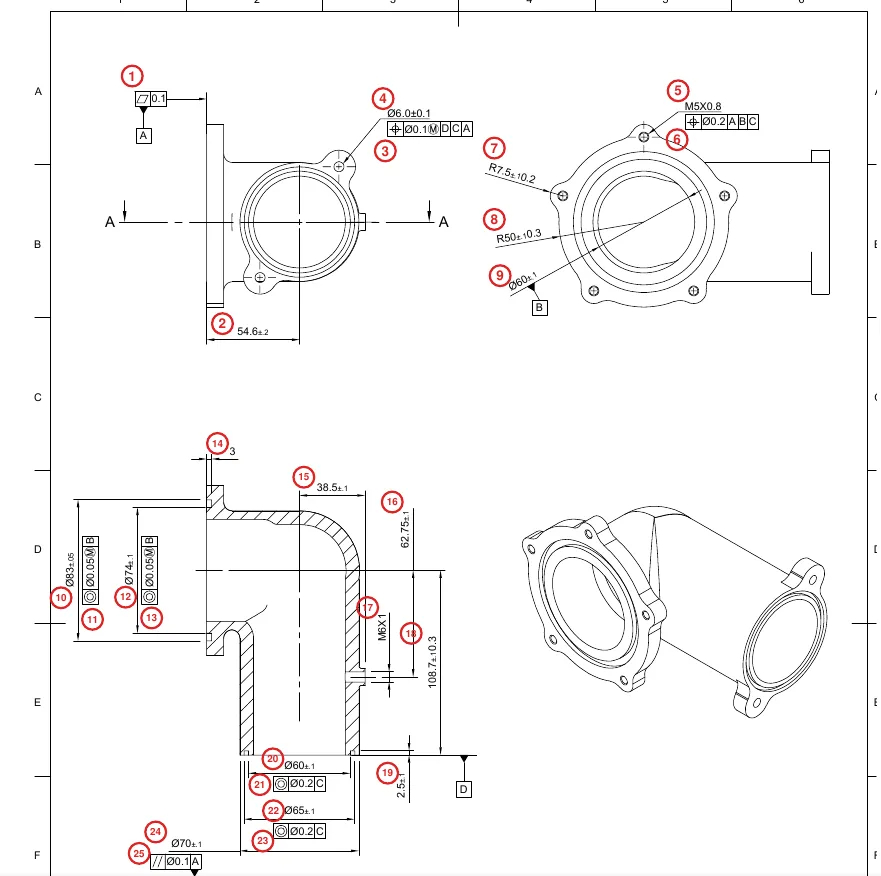
Three rules make the drawing usable in an audit. Number in a consistent direction, view by view, so a missing balloon is obvious. Balloon notes and specifications too, not only dimensions: a surface finish callout, a "break all edges" note and a material spec are all characteristics. And never renumber after the report is issued, because the customer's copy already references the old numbers. If the drawing is not ballooned yet, the free drawing ballooning tool lets you number every characteristic in the browser and export the ballooned PDF, no login needed.
The official form layout is defined in the standard, and most customers accept any layout that carries the same columns in the same order. This is the column set. Copy it into a spreadsheet, one row per balloon.
| Char. No. | Reference Location | Char. Designator | Requirement | Results | Designed / Qualified Tooling | Nonconformance No. | Comments |
|---|---|---|---|---|---|---|---|
| 1 | Sheet 1, B2 | 54.6 ±0.2 | 54.567 | CMM | |||
| 2 | Sheet 1, C3 | Key | Ø6 ±0.1 | 6.215 | CMM | NCR-0412 | Oversize, see NCR |
| 3 | Sheet 1, C3 | ⌖ Ø0.1 Ⓜ | A | B | 0.034 (bonus 0.137) | CMM | MMC bonus applied | ||
| 4 | Sheet 1, D1 | M5×0.8-6H | Accept | Thread gauge GO/NOGO | |||
| 5 | Note 3 | Ra 1.6 all machined surfaces | Ra 0.9 | Surface roughness tester |
The requirement column comes from the drawing and the results column comes from measurement, and with 100 rows the temptation is to type both. Do not. The requirement text is already captured when the drawing is ballooned, and the CMM has already recorded the results.
The same characteristic table is what a normal CMM inspection report is built from, which is the point: the FAIR is not a separate measurement job. It is the routine report with two extra forms and a stricter completeness rule.
On the first production run of a new part number, and again, in full or in part, after a design change affecting fit, form or function, a change of manufacturing source, process, inspection method, location, tooling or material, a change to the NC program, an event that could affect the process, or a lapse in production of two years or more.
Form 1 is part number accountability: part, revision, drawing, FAIR number, organization, full or partial FAI and the approval signature. Form 2 is product accountability: raw material, special processes and functional tests with their certificates. Form 3 is characteristic accountability: every ballooned drawing requirement with its measured result, tooling and any nonconformance number.
One signature on Form 1 now approves the whole report, and the separate signature fields on Forms 2 and 3 were removed. Form 1 field 17 became Part Type. The reviewer and the approver on Form 1 must be different people.
AS9102 asks for proof of a process, filed as three forms behind a ballooned drawing. Form 1 identifies the part and carries the one signature, Form 2 accounts for materials and special processes, Form 3 accounts for every characteristic. Balloon the drawing as data, pull the results from the CMM, and Form 3 becomes an export rather than a week of typing.
Use our free online ballooning tool to manually number every dimension on your engineering drawing. No login, no email, no credit card. Export a ballooned PDF in seconds.
Try the Free Ballooning ToolSee the plans that include CMM data import, automatic tolerance checks and Excel export of the full characteristic table.
See Plans & Pricing