 QA Report
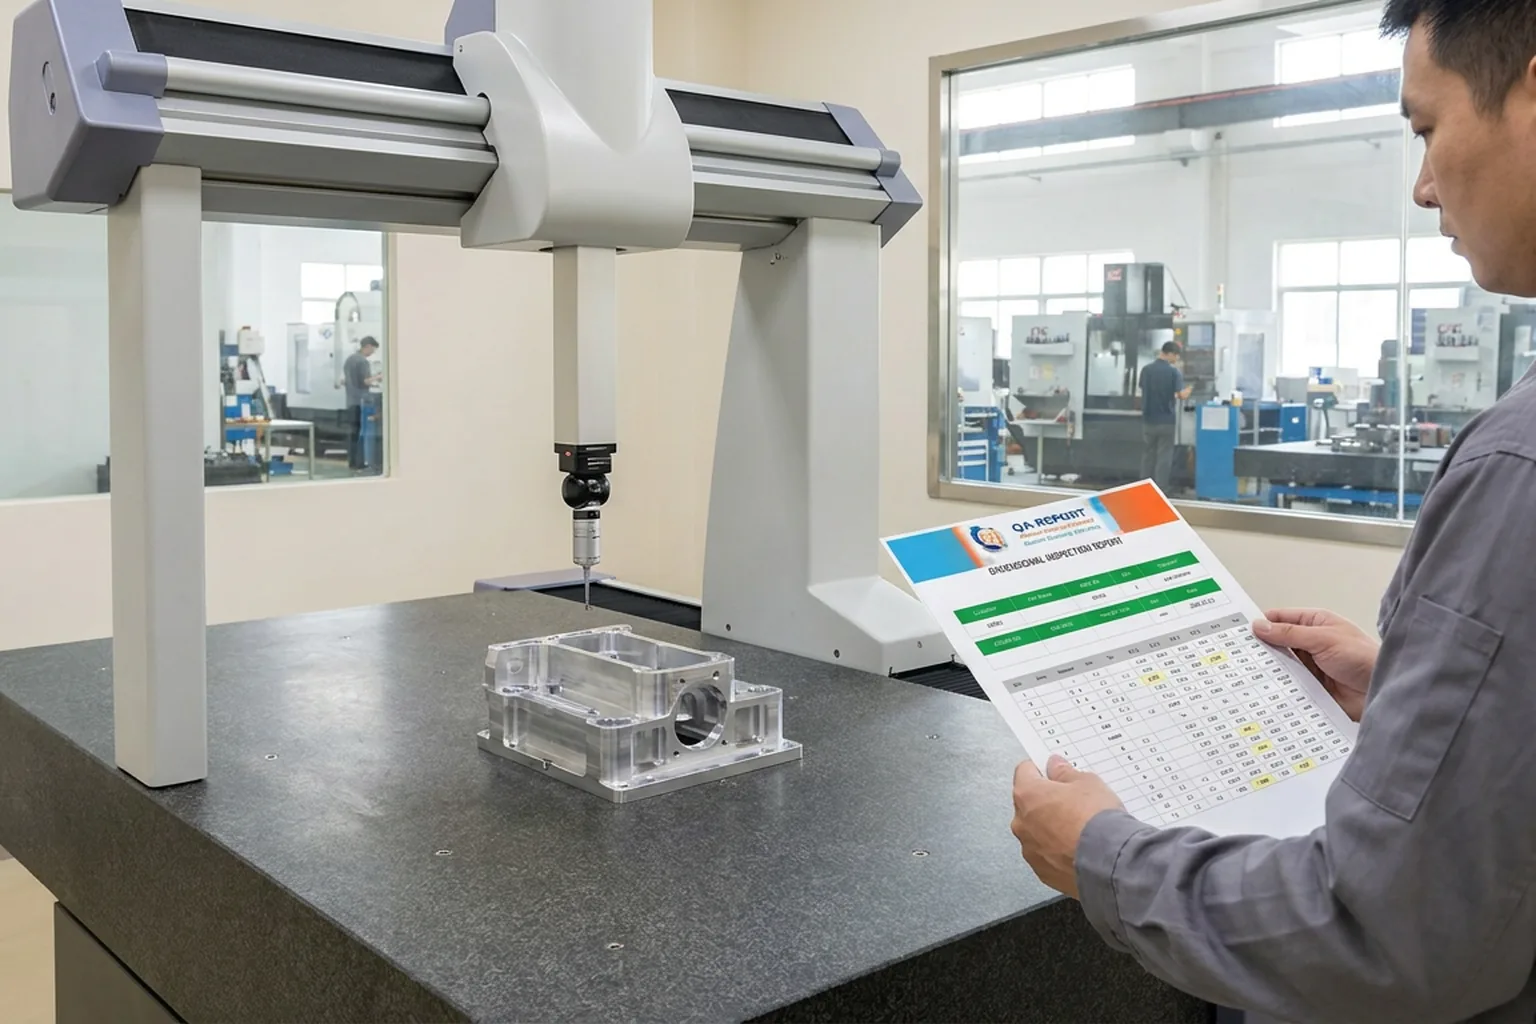

Search for "CMM report" and you get two different things: the results printout your CMM software produces, and the dimensional inspection report your customer actually signs. This post is about the second one. What a CMM inspection report must contain, what a real one looks like with out-of-tolerance readings in it, a template you can copy, and how to produce the report without retyping a single number.
PC-DMIS, Calypso, MCOSMOS and PolyWorks all produce a results file at the end of a program: feature names, actuals, deviations, in program order, in machine terms. CIR1, PLN2, PNT14. That file is complete and correct, and nobody outside the metrology room can read it.
The customer wants something else. The same numbers, but organized by balloon number on the drawing, with the nominal and tolerance taken from the drawing, one column per serial number, out-of-tolerance readings visible at a glance, and traceability: who measured, when, on which machine, against which revision. That translation is the CMM inspection report, and the CMM results file is only one of its inputs. Hand gauges, thread gauges and visual checks feed the same report.
Definition: a CMM inspection report is the list of ballooned drawing characteristics, crossed with the serial numbers measured, with a tolerance verdict on every cell and a header that makes the whole thing traceable.
Every customer template looks a little different, but the content is stable. If one of these blocks is missing, expect the report to come back.
| Block | Fields | Why it matters |
|---|---|---|
| Header | Customer, part name, drawing number, revision, inspector | A report against the wrong revision is worthless, however accurate the numbers. |
| Order block | Order number, machine, sample size, unit, date | A missing unit is the most common reason a report is rejected. mm or inch, on the page. |
| Characteristic rows | Balloon number, zone, nominal, tol +, tol −, measuring tool | One row per balloon, in drawing order, so the reviewer can follow the drawing with a finger. |
| Readings | One column per serial number | Five parts means five columns, not five reports. Patterns across parts only show up side by side. |
| GD&T | Symbol, datum references, MMC or LMC modifier, bonus tolerance | A position of 0.1 at MMC is not a position of 0.1. The bonus must be on the page next to the reading. |
| Verdict | Out-of-tolerance cells highlighted | Nobody reads a deviation column. A highlighted cell is read in half a second. |
| Sign-off | Inspector, date, page x of y, drawing number on every page | Pages get separated. Each one has to stand alone in an audit binder. |
The report below is a real export: a machined part with 20 ballooned characteristics measured on 5 serial numbers, 100 readings in total, most of them from the CMM, two threads checked with a gauge. Read it the way a customer's incoming inspector would.
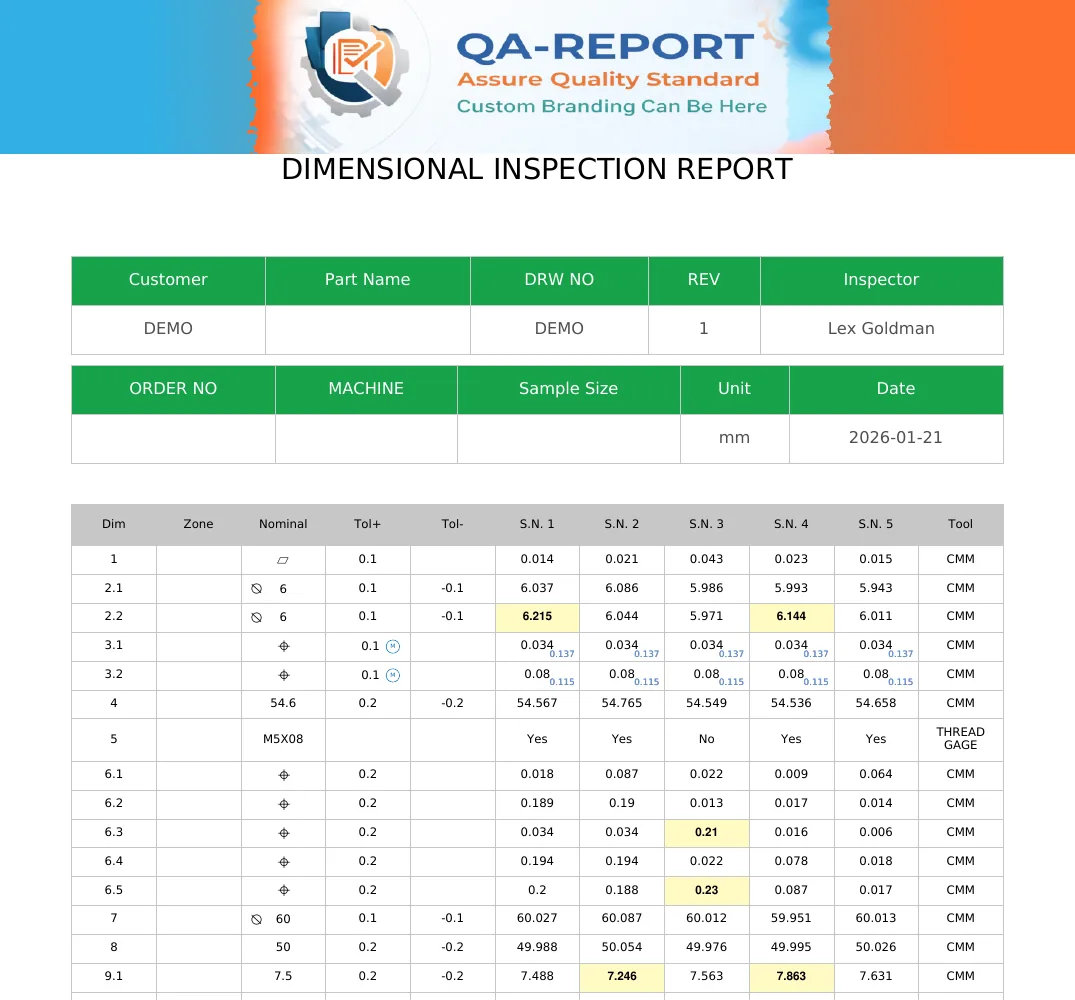
If you build the report in a spreadsheet, use this column layout. It is the same structure as the example above, and it is the structure most aerospace and automotive customers accept without asking for changes.
| Dim | Zone | Nominal | Tol + | Tol − | S.N. 1 | S.N. 2 | S.N. 3 | Tool |
|---|---|---|---|---|---|---|---|---|
| 1 | B2 | 54.6 | 0.2 | −0.2 | 54.567 | 54.765 | 54.549 | CMM |
| 2 | C3 | Ø6 | 0.1 | −0.1 | 6.037 | 6.086 | 6.215 | CMM |
| 3 | C3 | ⌖ 0.1 Ⓜ | A | B | 0.1 | 0 | 0.034 +0.137 | 0.034 +0.137 | 0.034 +0.137 | CMM |
| 4 | D1 | M5×0.8 | Yes | Yes | No | Thread gauge |
Four rules keep the template usable:
=OR(reading > nominal + tolplus, reading < nominal + tolminus), with tol − entered as a negative number.The balloon numbers themselves come from the drawing. If yours is not ballooned yet, the free drawing ballooning tool numbers every dimension in the browser with no login; the matching inspection report sheet, as PDF and Excel, is unlocked with credits you earn inside the tool.
A 20-balloon, 5-piece report is 100 numbers. At ten seconds each to find, type and double-check, that is 17 minutes per batch, and one transposed digit is enough to fail an audit. The whole point of importing CMM data into the inspection report is to remove the retyping step entirely.
The CMM already measured everything. The report should be a view of that data, not a second job.
A CMM report is the dimensional inspection report built from coordinate measuring machine results: each ballooned characteristic of the drawing with its nominal, tolerance, the measured value for every serial number, and a pass or fail verdict. It is not the raw results printout from the CMM software.
A header with customer, part, drawing number, revision, inspector, order, machine, sample size, unit and date; one row per balloon with nominal, plus and minus tolerance and measuring tool; one column per serial number; GD&T modifiers with any MMC or LMC bonus shown next to the reading; highlighted out-of-tolerance cells; and a sign-off with page numbers.
Balloon the drawing so each characteristic carries its nominal and tolerance, export the results from PC-DMIS, Calypso or MCOSMOS, map each measured feature to its balloon once, and let the software compare every reading to its tolerance and produce the PDF. The mapping is reused for every later batch of the same part.
A CMM inspection report is not the CMM printout. It is the drawing's ballooned characteristics crossed with the serial numbers you measured, with a verdict on every cell and a header that makes it traceable. Build it once as a template, or better, generate it from the CMM data and never type a reading again.
Use our free online ballooning tool to manually number every dimension on your engineering drawing. No login, no email, no credit card. Export a ballooned PDF in seconds.
Try the Free Ballooning ToolWatch how QA Report imports CMM results, maps them to balloons and exports the finished inspection report.
Watch Demo Videos