 QA Report

You've sent the same drawing to three qualified machine shops. All three return inspection reports claiming full compliance—yet the measurements don't match. The part dimensions are identical, but the datum references differ. This isn't a quality control failure. It's a design-to-manufacturing coordination gap that costs time, money, and trust with every PO.
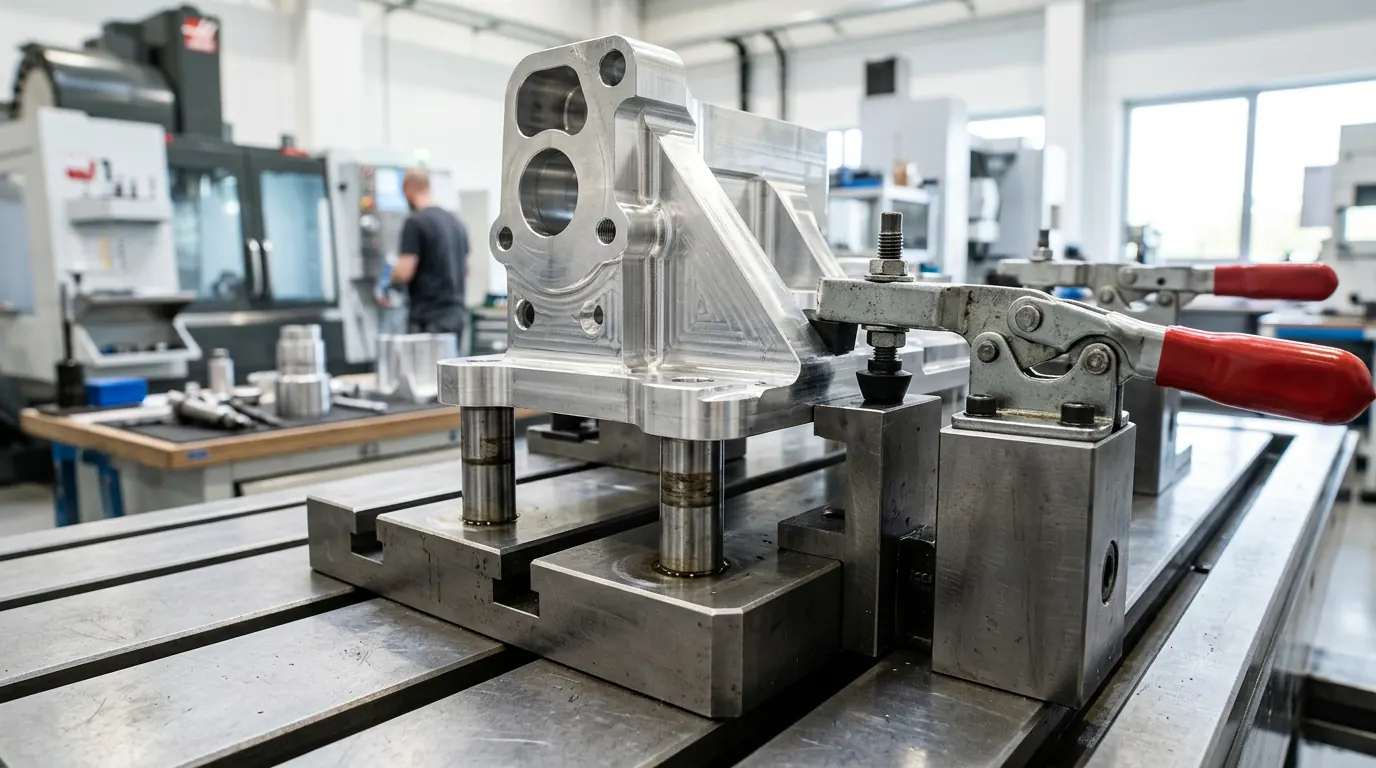
Engineers select GD&T datums based on geometric logic: theoretical planes, axes, and surfaces that create mathematically clean relationships. A flat primary datum, a perpendicular bore as secondary, a slot for tertiary—it's elegant on paper. But machinists and inspectors work in a different world. They need datums they can physically reference with fixtures, vises, and CMM probes.
The disconnect happens when Datum A on your drawing references a surface that's inaccessible during setup, or when the inspection lab uses a different datum scheme because their CMM fixture was built for a similar part family. Suddenly, a profile tolerance of 0.010" becomes ambiguous. Is that measured from the design datum or the fixture datum? The drawing says one thing, but three different shops implement three different solutions—all technically defensible, none truly aligned.

Tolerance analysis gets attention in design reviews. Datum coordination doesn't—until production starts. When your primary datum doesn't match the fixture locating surface, every downstream measurement shifts. A bore that's 'in tolerance' per one setup becomes out-of-spec in another. Not because the part changed, but because the reference frame did.
This creates expensive problems: rejected parts that should pass, accepted parts that shouldn't, endless email chains debating 'correct' measurement methods, and suppliers who pad quotes because they know your drawings will require interpretation. One aerospace tier-2 supplier reported that datum ambiguity accounted for 40% of their drawing clarification requests—delays that averaged 4.3 days per incident. The fix isn't tighter tolerances. It's alignment between how you design datums and how shops will actually locate, machine, and measure the part.
Start by involving manufacturing and quality engineering during the datum selection phase—not after release. Ask: 'Can this datum be physically located in a production fixture?' and 'Will our CMM programmer use this same reference?' Document fixture and inspection setups alongside the drawing, especially for complex assemblies or tight geometric controls.
For critical features, specify both the functional datum (what matters for assembly) and the manufacturing datum (what's practical for production). When they differ, call it out explicitly. Review first-article inspection reports not just for pass/fail, but for how the supplier established datums. If their method differs from your intent, that's a red flag for future production variation. Tools like qa-report.com help surface these misalignments early by comparing CMM programs against drawing callouts before parts hit the shop floor—catching coordination issues when they're still cheap to fix.
Ambiguity in datum coordination doesn't resolve itself in production—it multiplies. Every shop interprets unclear references differently, and each interpretation creates variation you didn't design for. The solution isn't more detailed GD&T or tighter tolerances. It's ensuring your datums live in the real world of fixtures and measurement setups, not just in CAD theory. At qa-report.com, we help engineering and quality teams identify these disconnects before the first PO ships, turning drawing ambiguity into measurable alignment.
See how qa-report.com can help your team work smarter.
Learn More