 QA Report
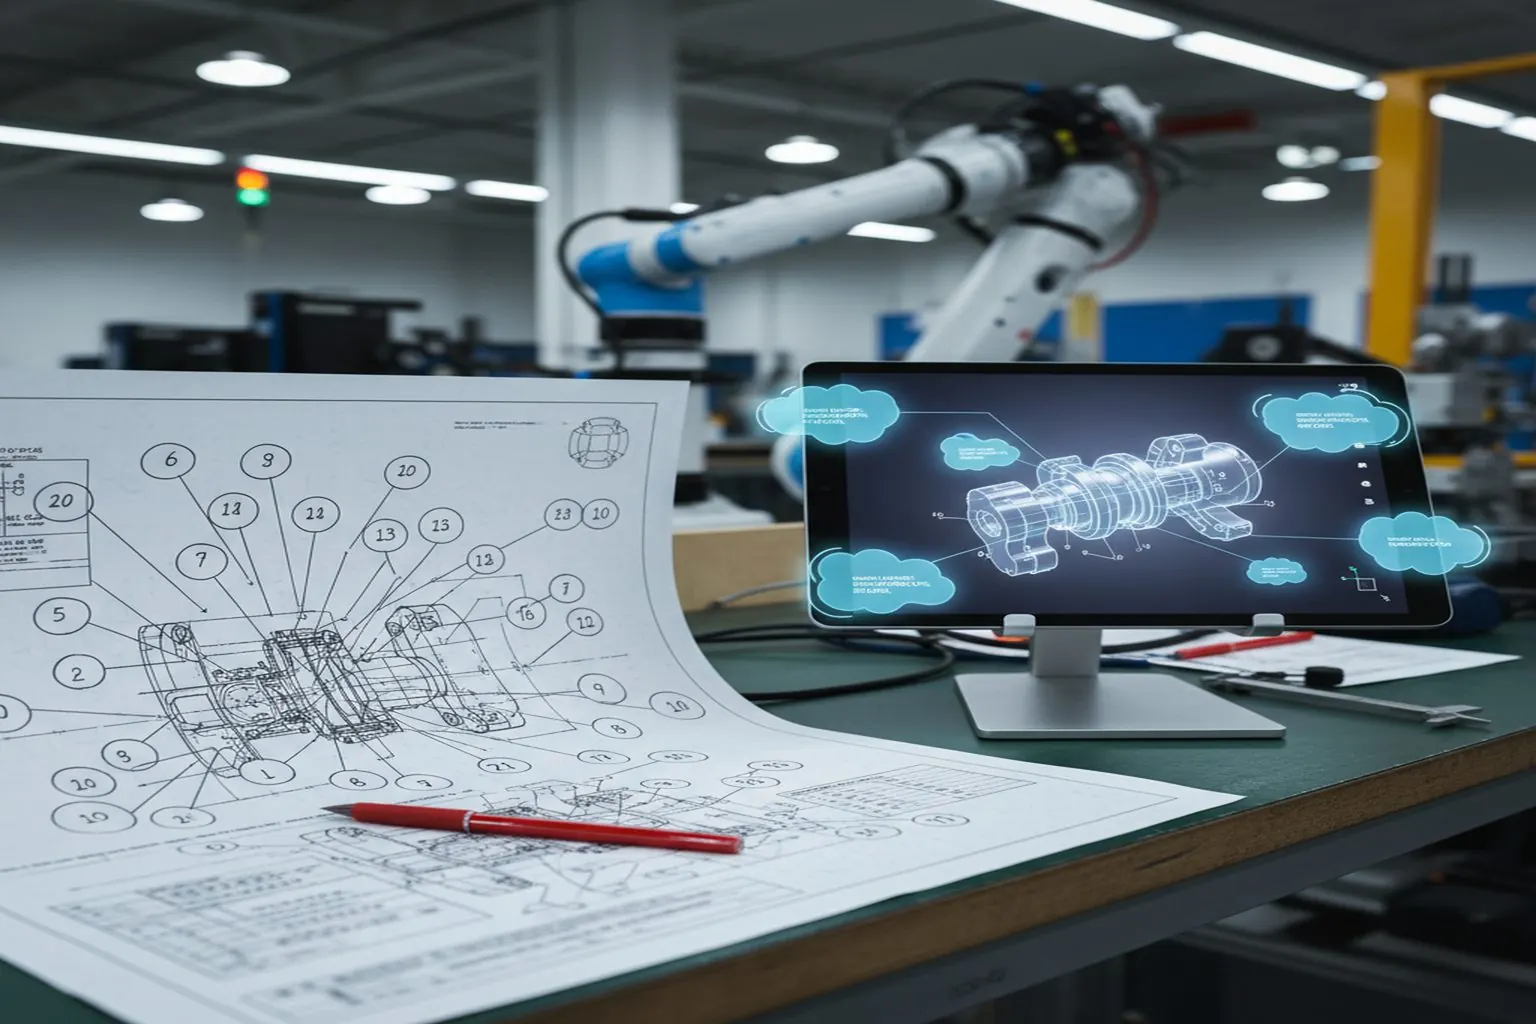

Your inspection report is only as good as its ballooned drawing. When balloon numbers are out of sequence, when annotations overlap critical features, or when the ballooning doesn't match the measurement table, every document downstream inherits that chaos. Auditors notice. Customers notice. Your CMM operator definitely notices.
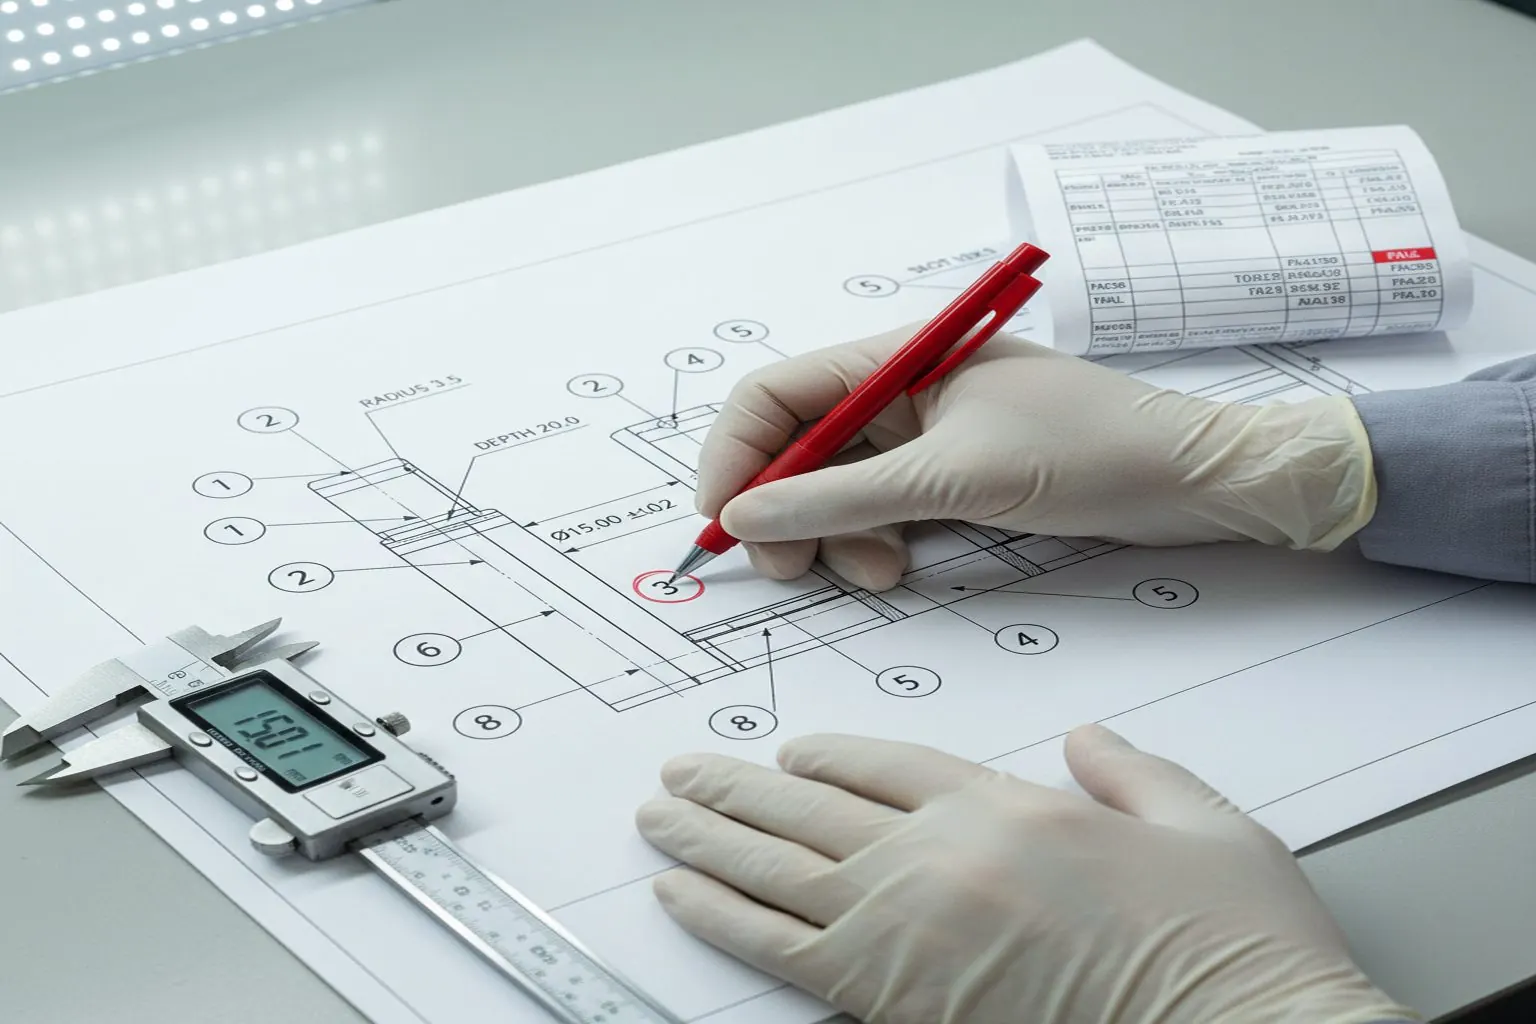
Drawing ballooning is the process of adding numbered callouts (balloons) to an engineering drawing so that every inspectable dimension, tolerance, and GD&T feature has a unique identifier. Each balloon number maps directly to a row in the inspection report, creating a traceable link between the physical measurement location on the part and the recorded data.
If your drawing calls out a 25.00 ± 0.05 mm bore diameter, balloon #7 circles that dimension on the drawing, and row #7 in the inspection report shows the measured value, the nominal, the tolerance, and the pass/fail result. That's the chain. Break any link, and traceability falls apart.
Industry standards that require ballooned drawings: AS9102 (First Article Inspection for aerospace), PPAP (Production Part Approval Process for automotive), and ISO 9001 (quality management systems). If your customer demands any of these, ballooning isn't optional.
Here's what most shops get wrong: they treat ballooning as a quick annotation task they can do in any order, at any time. In reality, the balloon sequence sets the foundation for the entire inspection workflow. Get it right, and every downstream step flows naturally. Get it wrong, and you're fixing mismatched rows, renumbering dimensions mid-inspection, and explaining discrepancies to auditors for years.
Reversing this order (measuring first, then trying to balloon the drawing to match your data) is the single most common source of inspection report errors in manufacturing. It's like numbering the answers on a test before writing the questions.
When ballooning is sloppy, the consequences compound at every stage:
Manual ballooning means an inspector opens the engineering drawing in a PDF editor or prints it out, then physically draws or stamps numbered circles next to each dimension. It works. Shops have done it for decades. But it doesn't scale, and it doesn't prevent the errors that matter.
| Aspect | Manual Ballooning | AI Auto-Ballooning |
|---|---|---|
| Setup time (40-dim part) | 20-35 minutes | Under 2 minutes |
| Missed dimensions | Common on dense drawings | AI scans every region |
| Balloon overlap | Manual repositioning | Auto collision avoidance |
| Numbering sequence | Human decides, errors happen | Systematic top-to-bottom |
| GD&T detection | Easy to miss feature control frames | Detects position, flatness, runout, etc. |
| Renumbering after changes | Manual, error-prone | One-click renumber |
| Report table sync | Must match manually | Auto-generated from balloons |
| Consistency across inspectors | Varies by person | Identical every time |
Auto-ballooning uses computer vision to analyze your engineering drawing and automatically identify every dimension, tolerance, and GD&T callout. Instead of a human scanning the drawing with their eyes and placing balloons one by one, the AI processes the entire drawing in seconds and outputs a complete, numbered balloon set.
Semi-auto mode for complex drawings: For drawings with unusual layouts, multi-view projections, or densely packed dimensions, a semi-automatic approach lets you select specific regions of the drawing for AI detection. You crop an area, the AI finds the dimensions within it, and you approve or adjust before moving to the next section.
A ballooned drawing is an engineering drawing on which every inspectable dimension, tolerance, note and GD&T callout has been given a unique numbered callout, the balloon. The number links the requirement on the print to the row that records its measured result in the inspection report.
Number every characteristic once, in a consistent direction view by view, so a missing number is obvious. Balloon notes and specifications as well as dimensions. Never renumber after a report has been issued, because customer copies already reference the old numbers. AS9102 first article inspections and PPAP submissions both require a ballooned drawing.
Manual ballooning means an inspector places each numbered callout by hand, which takes 30 to 60 minutes for a typical part. Automatic ballooning uses AI to detect dimensions and GD&T frames on the PDF and place the balloons, leaving the inspector to review and correct. The free ballooning tool on this site is manual; automatic detection is part of the paid plans.
Drawing ballooning is not a clerical task. It's the structural foundation of your entire inspection documentation system. The sequence, placement, and accuracy of your balloons determine whether your reports are trustworthy or just paperwork. Manual ballooning served the industry for decades, but the error rates, time costs, and scalability limits are real. AI-powered auto-ballooning eliminates the tedious parts (finding dimensions, placing balloons, numbering sequentially) and lets inspectors focus on what actually matters: verifying that the part meets spec.
Get the ballooning right, and the rest of your QA documentation falls into place. Get it wrong, and you'll spend more time fixing reports than inspecting parts.
Use our free online ballooning tool to manually number every dimension on your engineering drawing. No login, no email, no credit card. Export a ballooned PDF in seconds.
Try the Free Ballooning ToolQA Report's AI auto-ballooning detects every dimension on your engineering drawing in seconds. Available on all paid plans.
See Plans & Pricing