 QA Report
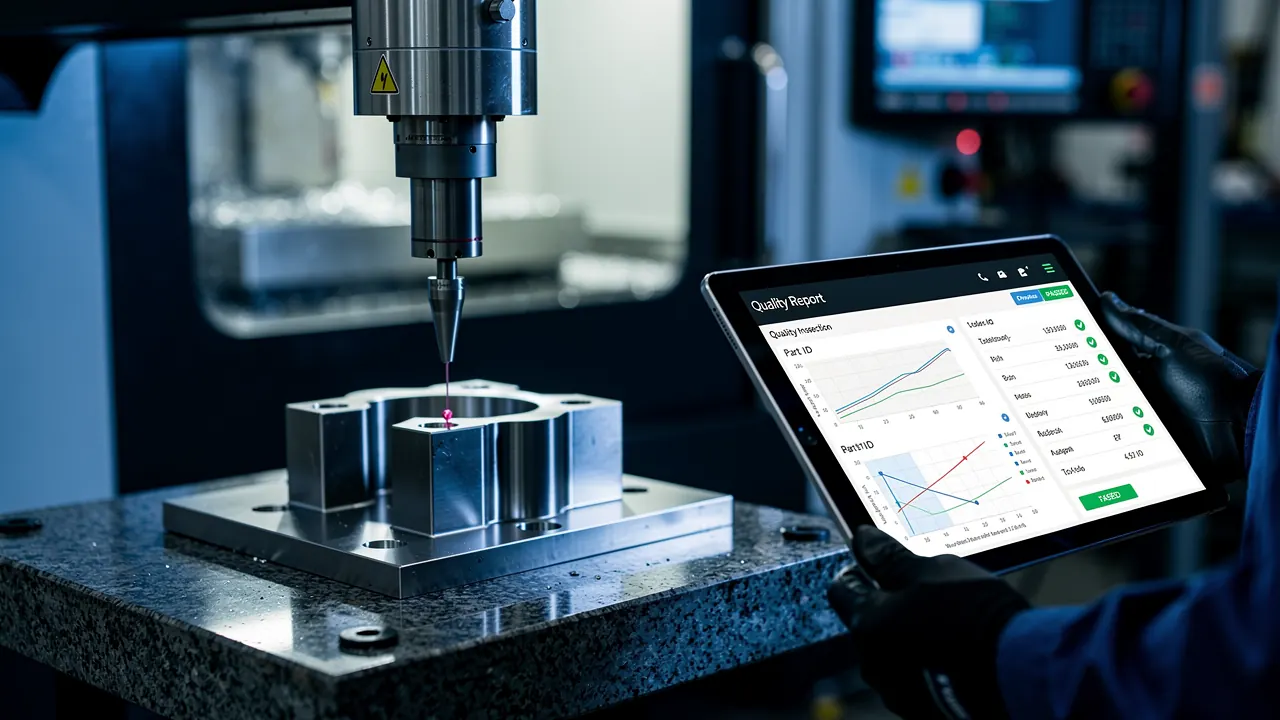
Every CNC shop runs the same painful loop: machine a part, walk it to the CMM, measure it, then manually type the results into a spreadsheet or paper form. It's slow, error-prone, and costs more than you think.
A typical CNC machining shop inspects dozens of parts per day. Each part might have 15 to 50 dimensional measurements. An experienced inspector spends 10–20 minutes per report just on data entry — not measuring, not analyzing, just typing numbers from one screen into another.
If you need the document itself rather than the process, start with our CMM inspection report example and template, which shows every field a customer expects to see.
Multiply that across a shift, and you're looking at 2–3 hours per day lost to transcription. That's time your quality team could spend on root cause analysis, process improvement, or catching real problems before they become scrap.
But the time cost isn't even the worst part. Manual transcription introduces errors. A mistyped tolerance, a swapped decimal point, a dimension copied into the wrong row — these mistakes are invisible until a customer rejects a shipment or an auditor flags a discrepancy.
A modern inspection report isn't a static spreadsheet. It's a living document that connects directly to your measurement data. Here's what that means in practice:
| Task | Manual Process | Automated with QA-Report |
|---|---|---|
| Enter CMM data | Type 30+ values by hand | Import CMM file in seconds |
| Check tolerances | Calculate each manually | Automatic pass/fail highlighting |
| Link to drawing | Cross-reference by eye | Clickable balloon-to-dimension mapping |
| Generate report PDF | Format spreadsheet, print | One-click export with branding |
| Share with customer | Email attachment | Secure shareable link with interactive data |
| Time per report | 15–25 minutes | 2–5 minutes |
| Transcription errors | 2–5% error rate | Zero (data imported directly) |
The concept is simple: your CMM already produces a data file after every measurement run. Instead of reading that file and retyping the numbers, you import it directly into your reporting software.
Nothing changes here. Your CMM operator runs the same inspection program they always do. The machine outputs its standard results file — whether that's a text file, CSV, or proprietary format.
Open your inspection report, click "Import Machine File," and select the CMM output. The software maps each measurement to the correct dimension in your report automatically. Nominal values, actual measurements, and deviations are all populated instantly.
Scan the auto-highlighted results. Green means in-spec, red means out-of-spec. No mental math, no cross-referencing. If everything passes, export the PDF and attach it to the shipment. Done.
Pro tip: Use the measurement wizard to walk through each dimension step by step. It zooms to the balloon on the drawing, shows you the tolerance band, and lets you enter values with a single keystroke. Perfect for manual measurements alongside CMM data.
CMM inspection is just one part of quality control in a CNC shop. A complete quality system also needs:
All of these generate documentation. The shops that struggle aren't the ones with bad machinists — they're the ones drowning in paperwork that could be automated.
Not all reporting tools are created equal. Here's what matters for a CNC machining environment:
CNC quality control reports don't have to be a bottleneck. The measurement data already exists in your CMM — it just needs a direct path to your documentation. Automated import eliminates transcription errors, cuts report time by 80%, and lets your quality team focus on what actually matters: catching problems before they become expensive.
The shops that figure this out aren't just faster at paperwork. They're the ones winning new contracts because they can deliver audit-ready documentation alongside every shipment, without adding headcount.
Watch how QA-Report automates CNC and CMM inspection reports — from file import to customer-ready PDF.
Watch Demo VideosUse our free online ballooning tool to number every dimension on your engineering drawing or PDF. No login, no email, no ads. Export a ballooned PDF in seconds.
Try the Free Ballooning Tool